
lasciate un messaggio
Se sei interessato ai nostri prodotti e vuoi conoscere maggiori dettagli, lascia un messaggio qui, ti risponderemo il prima possibile.
A solar carport turns an ordinary parking area into a small power plant. Instead of shading cars with a plain steel canopy, a solar carport uses photovoltaic modules as the roof, so the same square metres that store vehicles also generate clean electricity for buildings, EV chargers and the grid. For factories, shopping centres, offices, airports and public parking operators, it is one of the few renewable upgrades that adds a new revenue or savings stream without taking land out of use.
This guide explains how a solar carport is built, compares the main solar carport materials and structural styles, and sets out the practical advantages and design checks that decide whether a project performs for 25 years or becomes a maintenance problem.
A solar carport is a free-standing canopy structure whose roof surface is made of framed PV modules. The structure carries the modules at a fixed tilt (or on trackers in a few premium designs), collects the DC output through string wiring, and feeds one or more inverters mounted on columns or in a nearby technical cabinet. The electricity is consumed on site, stored in batteries, or exported.
A complete system usually includes:
The material choice drives cost, maintenance intervals, service life and the visual language of the car park. Four families cover almost every project.
Galvanized steel is the workhorse of large commercial solar carports. It offers the highest stiffness per unit cost, spans wide parking bays without intermediate columns, and handles heavy snow loads well. A properly specified hot-dip galvanized coating (typically 80–120 microns) gives 25 years or more of corrosion protection in most inland environments, with a modest re-inspection routine. Steel is heavier, needs lifting equipment on site and requires touch-up of welds and cut edges, so quality control at the factory matters more than the raw material price.
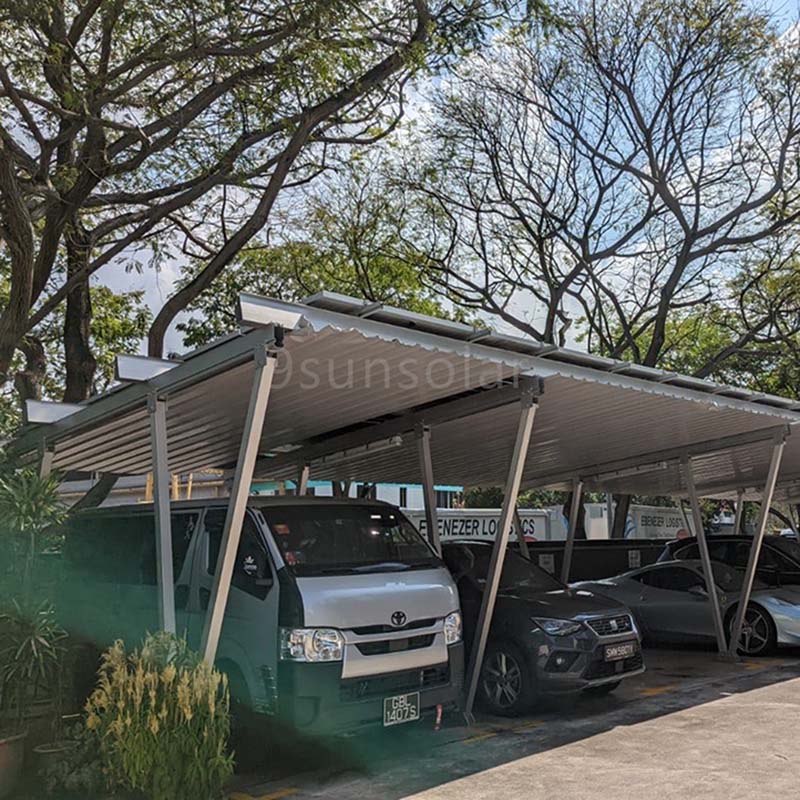
Aluminum carports use extruded profiles in grades such as 6005-T5 or 6063-T6, usually anodized or powder-coated. They are light, corrosion-resistant by nature, and ideal for coastal sites, islands and chemically aggressive industrial areas where steel demands extra coating. Aluminum is easy to prefabricate, ships in compact bundles and assembles quickly with bolted connections – no welding at the car park. The trade-off is a higher material cost and lower stiffness, so aluminum designs use deeper profiles or shorter spans than steel.
Weathering steel forms a stable rust-like patina that protects the core and needs no painting. It suits architectural projects where a dark, low-maintenance finish is wanted, but it must be detailed carefully: runoff can stain paving and vehicles, and the patina develops slowly in dry or marine climates. It is a niche choice rather than a default.
Glulam timber and WPC-clad steel combine structural performance with a warm appearance that fits parks, hotels, wineries and residential communities. Timber needs certified treatment against rot and insects, plus periodic inspection of connectors; WPC cladding over a steel core gives a similar look with far less upkeep. Both are usually selected for aesthetics and planning approval, not for the lowest cost per kW.
Fabric or membrane roofs on a steel frame are the lightest option and can cover irregular layouts, but the membrane itself is not photovoltaic. These designs work when modules are mounted on a separate sub-frame, or when the brief prioritises shade and weather protection over maximum generation. Membrane life is shorter than metal, so plan for replacement during the PV system’s lifetime.
As a rule of thumb: choose galvanized steel for wide spans and snow, aluminum for coastal and fast-build projects, timber or WPC where appearance and planning matter, and membrane only for special shapes. Many projects mix materials – a steel primary frame with aluminum module rails is a common and cost-effective combination.
The structural style decides how many cars fit under the array, how the modules face the sun and how the car park circulates. These are the configurations used most often.
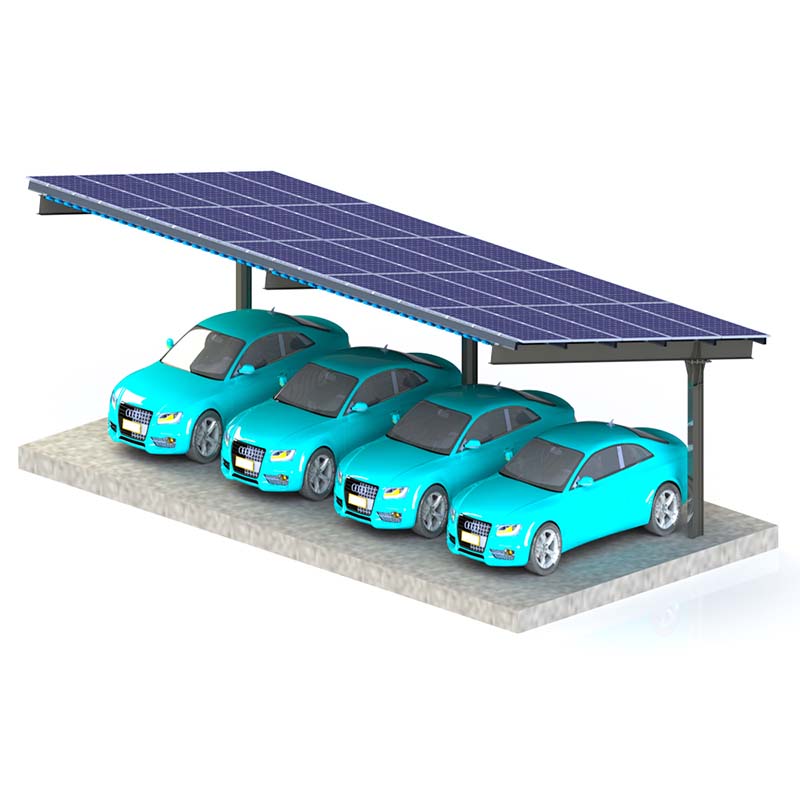
One row of columns supports a roof that projects to one side. The layout keeps driving lanes clear and gives a clean, open look. It suits narrow bays and retrofits where foundations cannot be placed in the middle of the parking area. Because the load is eccentric, the column and footing must be designed for the resulting moment.
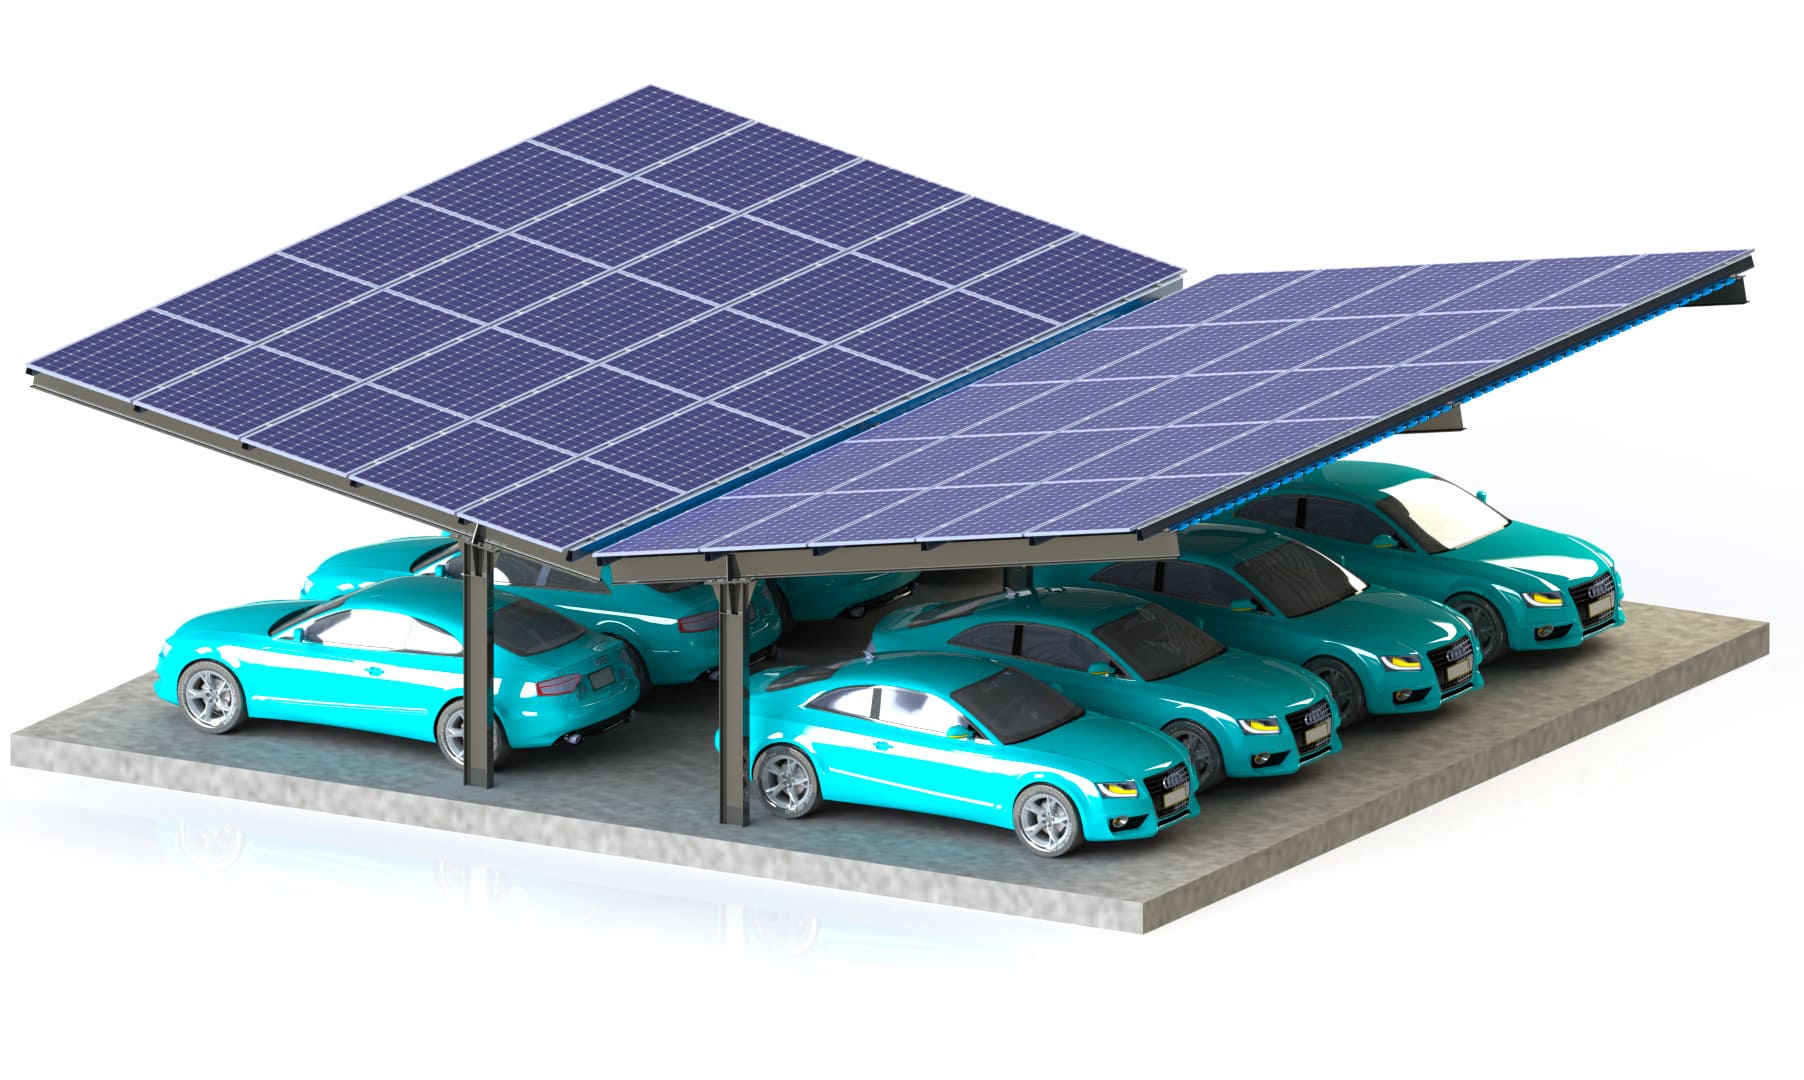
A central spine of columns carries roofs on both sides, forming a T or double-wing section. This is the most space-efficient layout for large car parks: one foundation row serves two rows of parking, cable runs are short, and the array can be oriented east-west with modules facing south on both sides. It is the standard choice for shopping centres, factories and park-and-ride facilities.
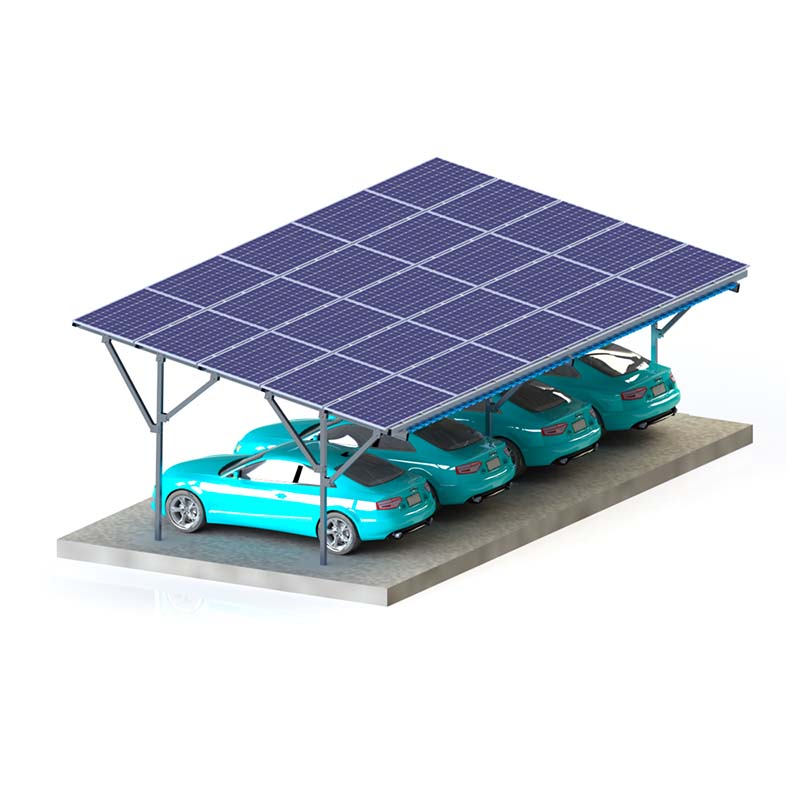
Y-shaped columns support two pitched roof planes that meet at a ridge. The form is structurally efficient, sheds rain and snow to both sides, and looks more architectural than a flat canopy. It works well where the car park is visible from offices or a public road.
A single sloping roof, either free-standing or attached to an existing building wall. Lean-to designs use the building as one support, reduce steel weight and are the cheapest way to add covered parking next to a warehouse. The available tilt is limited by the wall height and the drain direction must be planned carefully.
Curved beams create a vaulted roof that sheds snow and looks distinctive, often used for entrances and customer parking. Module mounting on a curved surface needs custom rails or a segmented sub-frame, which raises cost; a faceted arch is a practical compromise.
A pergola-style solar carport combines walkway or terrace shading with generation, using a flat or slightly tilted module roof over a slender frame. Louvered versions add airflow and a design feature for hotels, campuses and office courtyards. These are lighter structures with smaller arrays, usually 5–30 kW.
Pre-engineered kits built around standard containers or modular bays can be shipped flat, assembled with bolts and expanded bay by bay. They are the fastest route for temporary sites, events and projects that need to scale in phases, though they usually accept smaller spans and lower snow loads than engineered steel structures.
Start from the site, not the drawing: measure bay depth and aisle width, check column positions against turning circles, confirm the geotechnical report and the local wind and snow loads, then decide the tilt. A south-facing mono-pitch at 10–15 degrees maximises annual yield in most mid-latitude sites, while east-west double cantilever layouts pack more kW into a fixed footprint at a slightly lower specific yield. Vehicle clearance, drainage, emergency access and lighting all have to be resolved before the structure is fixed.
Cost depends on span, material, foundation type, module count and whether EV chargers or batteries are included. A steel double cantilever structure is usually cheaper per kW than an aluminum or timber design, while complex shapes and long spans add structural cost. Request a layout-based quotation rather than a per-kW figure, because foundation and installation work often dominate the budget.
Yes. Most retrofits keep the existing asphalt and use concrete pads, ballasted footings or screw piles, so disruption is limited to the bay being worked on. The main constraints are drainage, buried services, aisle width and the load capacity of the sub-base.
A typical bay of about 15 square metres holds roughly 3 kWp of modules, which in a mid-latitude site can deliver around 3,000–3,600 kWh per year. Actual output depends on tilt, orientation, shading and local irradiation.
Both can exceed 25 years when specified correctly. Hot-dip galvanized steel is stronger and cheaper per span; aluminum resists coastal corrosion without coating maintenance. The deciding factors are climate, span and available installation equipment.
Less than most people expect. Inspect the structure and connections annually, clean modules when soiling is visible, and check inverter data monthly. Aluminum and galvanized structures need no repainting, which keeps operating costs low.
A solar carport pays back twice: it protects the vehicles underneath and turns the parking area into an asset that generates electricity for decades. The right combination of material, style and layout depends on your site, your load profile and your plans for EV charging.
Send us your parking layout, location and target capacity, and our engineering team will propose a structure, a module layout and an indicative yield for your project.
Iscriviti alla nostra newsletter per ricevere informazioni aggiornate, promozioni e approfondimenti.


 Rete IPv6 supportata


